Commercial vs. Residential Project Classifier
Not sure if your project falls under commercial or residential guidelines? Answer these questions to find out which set of regulations and financing rules apply.
Classification Result
Key Implications
Regulatory Note
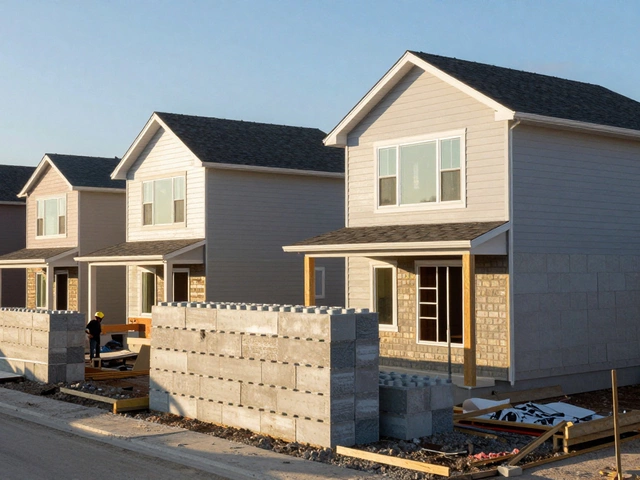
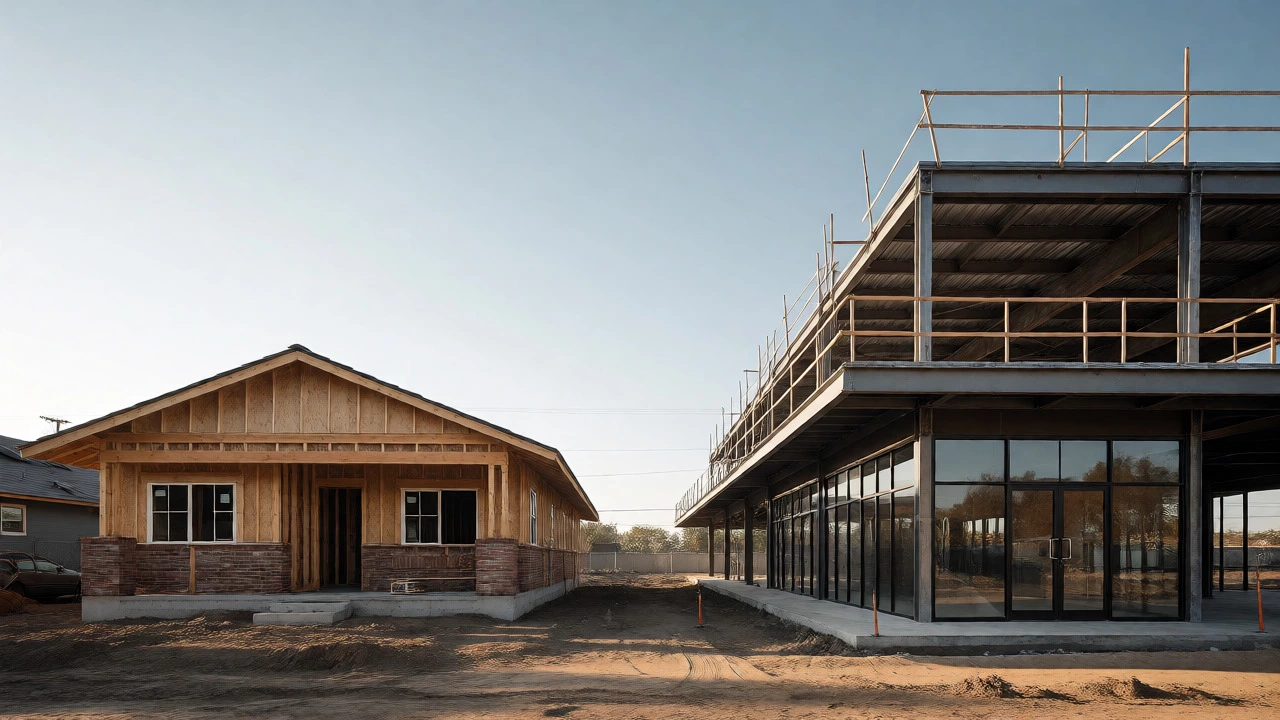
You’re driving down the street and see two sites. One has a single-family home going up with a wooden frame. The other is a steel skeleton rising for a new coffee shop or office block. Both are buildings. Both use concrete and wood. So why does one get called a "residential build" and the other a commercial project? Is it just about size? Or is there something deeper at play?
If you’ve ever wondered what actually separates a house from a store in the eyes of contractors, banks, and city officials, you’re not alone. The term "commercial" sounds simple, but it’s loaded with legal, financial, and structural meaning. It dictates who can work on the site, how much insurance costs, and even which tools your crew uses. Let’s break down exactly what a commercial project is, without the jargon.
The Core Definition: Purpose Over Size
Here’s the biggest myth: bigger equals commercial. That’s wrong. A tiny kiosk selling hot dogs is a commercial project. A massive mansion with ten bedrooms is still residential. The defining factor isn’t square footage; it’s intent.
A commercial project is any construction effort designed for business use. This means the primary goal is to generate revenue, provide services, or support an organization’s operations. If people are paying rent, buying goods, or working there, it’s likely commercial. Residential projects, by contrast, are built for private living. They aren’t meant to make money directly from the structure itself (unless you count renting out a room, but that’s a gray area often treated differently).
Think of it this way: if the building is part of someone’s livelihood, it’s commercial. If it’s part of someone’s life, it’s residential. This distinction triggers different building codes, safety standards, and tax implications. For example, a restaurant needs a grease trap and specific ventilation because it cooks food for strangers. Your kitchen doesn’t need that heavy-duty infrastructure because you’re only cooking for your family.
Common Types of Commercial Projects
Not all commercial builds look like skyscrapers. In fact, most commercial projects are small to mid-sized. Here’s a breakdown of the main categories you’ll encounter:
| Type | Examples | Key Feature |
|---|---|---|
| Retail | Shops, malls, grocery stores | High foot traffic, display windows |
| Office | Coworking spaces, corporate HQs | Open floor plans, tech infrastructure |
| Industrial | Warehouses, factories, distribution centers | Heavy flooring, loading docks |
| Institutional | Schools, hospitals, government buildings | Strict safety codes, public access |
| Hospitality | Hotels, restaurants, bars | Kitchens, soundproofing, high durability |
Notice how each type demands different materials. An industrial warehouse might use tilt-up concrete panels because they’re cheap and strong. A boutique retail store might use glass and steel to attract customers. The function drives the form, and the form defines the construction method.
Why Commercial Projects Are Harder Than You Think
You might assume that building a store is just like building a big house. But try hiring a standard residential contractor for a commercial job, and watch them panic. Why? Because the rules change completely.
First, there’s the code compliance issue. Residential buildings follow the International Residential Code (IRC). Commercial buildings follow the International Building Code (IBC). These are not the same. The IBC is stricter. It requires more fire-rated walls, wider exits, and complex sprinkler systems. Why? Because hundreds of strangers might be inside during a fire, not just a family who knows the layout.
Second, liability is massive. If a customer slips in your lobby, the lawsuit potential is huge. This forces commercial builders to use higher-grade materials. Flooring in a mall must withstand thousands of shoes per day. Residential carpet won’t last a month. Concrete finishes, sealants, and adhesives are all industrial-strength. This raises material costs significantly.
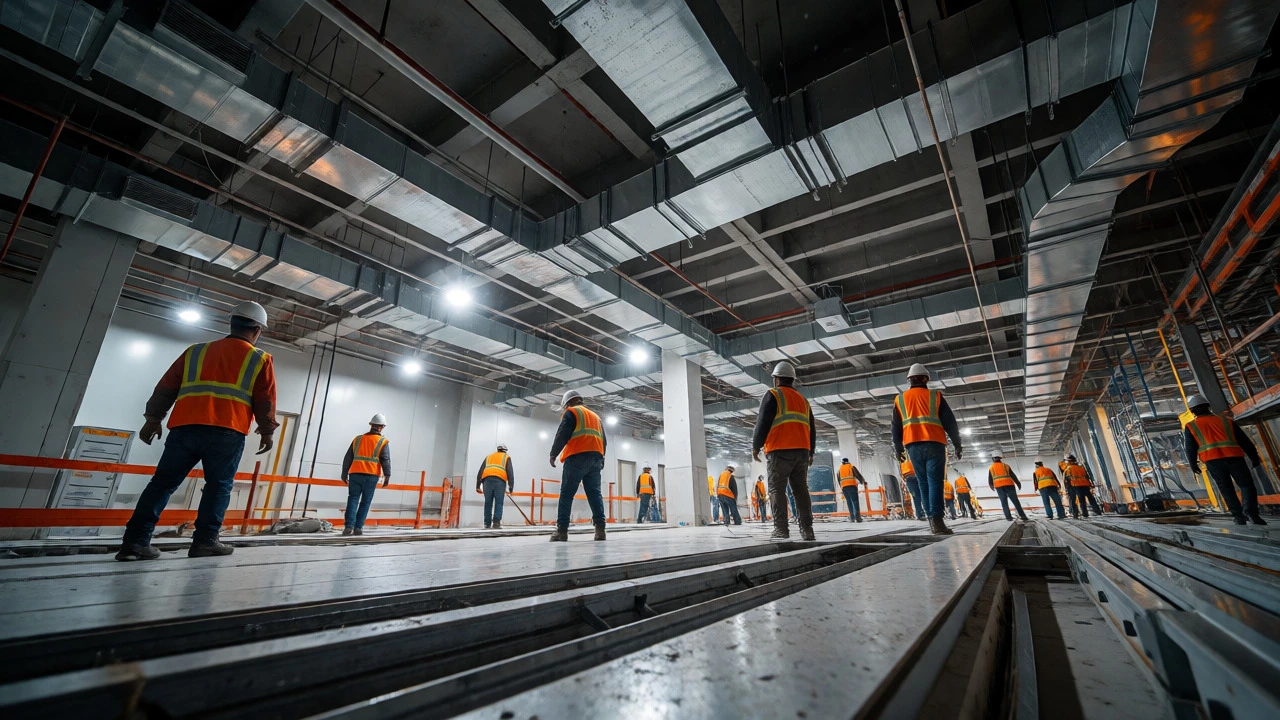
Third, timelines are tighter. In residential construction, if rain delays the roof by three days, it’s annoying. In commercial construction, time is literally money. Every day the store isn’t open, the owner loses revenue. Contractors face steep penalties for late completion. This pressure requires precise scheduling and often multiple crews working simultaneously.
Zoning and Permits: The Legal Maze
You can’t just buy land and start hammering nails. Zoning laws dictate what you can build. Cities divide land into zones: residential, commercial, mixed-use, and industrial. If you want to build a gym in a residential zone, you’ll likely hit a wall-literally and legally.
Obtaining permits for a commercial project takes longer. You need architectural drawings stamped by a licensed engineer. You need environmental impact reports if you’re near wetlands. You need traffic studies if your building will draw many cars. The review process involves multiple departments: planning, fire marshal, health department, and utilities.
Pro tip: Always check the "as-of-right" status. This tells you if your planned use is automatically allowed in that zone. If not, you might need a variance-a special exception granted by a board hearing. That adds months to your timeline. Don’t underestimate this step.
Financing and Insurance Differences
Banks treat these projects differently too. Residential loans are straightforward. You have credit scores, income proof, and a down payment. Commercial loans are riskier for lenders. They look at the property’s projected cash flow, not just your personal wealth. They call this Debt Service Coverage Ratio (DSCR). If the building doesn’t generate enough income to cover the loan payments, the bank says no.
Insurance is another hurdle. Builder’s Risk insurance for commercial projects covers more than just physical damage. It includes lost income if construction stalls. Premiums are higher because the stakes are higher. General Liability policies also require higher limits. A $1 million policy might suffice for a home remodel, but a commercial site often needs $5 million or more.
Who Works on Commercial Projects?
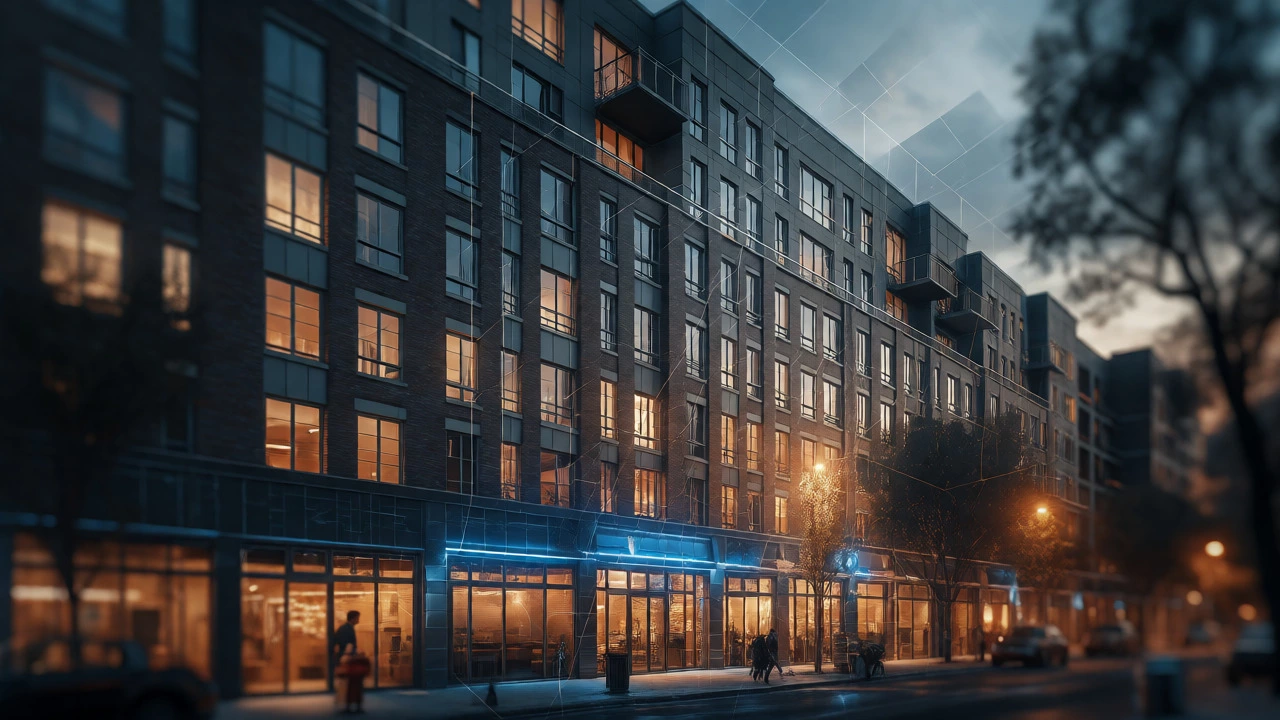
The team composition shifts. On a residential job, you might have a general contractor and a few subs. On a commercial project, you have a dedicated Project Manager, a Superintendent, architects, engineers (structural, mechanical, electrical), and specialized subcontractors.
Subcontractors often need specific licenses. Electrical work in a hospital requires different certifications than wiring a house. HVAC technicians need to handle large rooftop units, not window ACs. Union labor is more common in commercial builds, especially in cities like Vancouver or Toronto. This affects labor rates and availability. Non-union shops might bid lower, but union crews often offer predictable productivity and skill levels.
Communication is key. With so many players, missteps happen fast. Weekly coordination meetings are non-negotiable. Digital tools like Procore or PlanGrid help keep everyone on the same page, but old-school phone calls still matter when things go wrong.
How to Spot a True Commercial Opportunity
If you’re looking to invest or manage a project, ask these questions early:
- What is the highest and best use? Can the land support a taller building later? Zoning might allow it now, but utility capacity might not.
- Are there hidden environmental issues? Old gas stations or dry cleaners leave soil contamination. Cleanup costs can kill a budget.
- What is the vacancy rate nearby? If every second storefront is empty, demand is weak. Don’t build supply where there’s no demand.
- Is the location accessible? Commercial success depends on visibility and ease of entry. A great building in a bad spot fails.
Remember, a commercial project is a business asset first, a building second. The numbers must make sense before the first shovel hits the dirt.
Can I convert my home into a commercial space?
Yes, but it requires rezoning and permit changes. You’ll need to prove that your business won’t disturb neighbors (noise, parking, traffic). Many cities limit home-based businesses to low-impact activities like consulting or design, excluding retail or manufacturing.
Do commercial buildings need more inspections than homes?
Absolutely. Commercial projects require separate inspections for structural steel, fire suppression systems, accessibility (ADA/Code compliance), and energy efficiency. Each phase gets scrutinized more heavily due to public safety concerns.
What is mixed-use development?
Mixed-use combines residential and commercial elements in one building or district. For example, apartments above retail shops. These projects blend both worlds, requiring adherence to both residential and commercial codes depending on the specific unit’s function.
Why are commercial contracts more complex?
They include detailed clauses for liquidated damages, retainage percentages, lien waivers, and change orders. Disputes over scope creep are common, so clear definitions of deliverables are critical to avoid costly litigation.
Does landscaping count as part of a commercial project?
Often, yes. Site work including drainage, paving, and landscaping is typically included in the base contract. Proper grading ensures water flows away from the foundation, preventing long-term damage and maintaining curb appeal for tenants.