Type V Construction Estimator
Enter your project details below to determine the likely construction type classification and key code implications.
Fire Resistance Rating
-
This dictates material sheathing requirements.
Exterior Walls
-
Based on lot lines and attached structures.
Code Implications
-
Why this matters?
You’re looking at a two-story apartment complex or a small strip mall, and you wonder: why can they build this out of wood when skyscrapers need steel? The answer usually lies in Type V building construction. It’s the most common way we build low-rise structures in North America. But "common" doesn’t mean simple. If you’re an architect, a developer, or just someone trying to understand why their landlord uses specific materials, knowing the difference between Type VA and Type VB isn’t just trivia-it dictates your budget, your insurance rates, and how fast the building goes up.
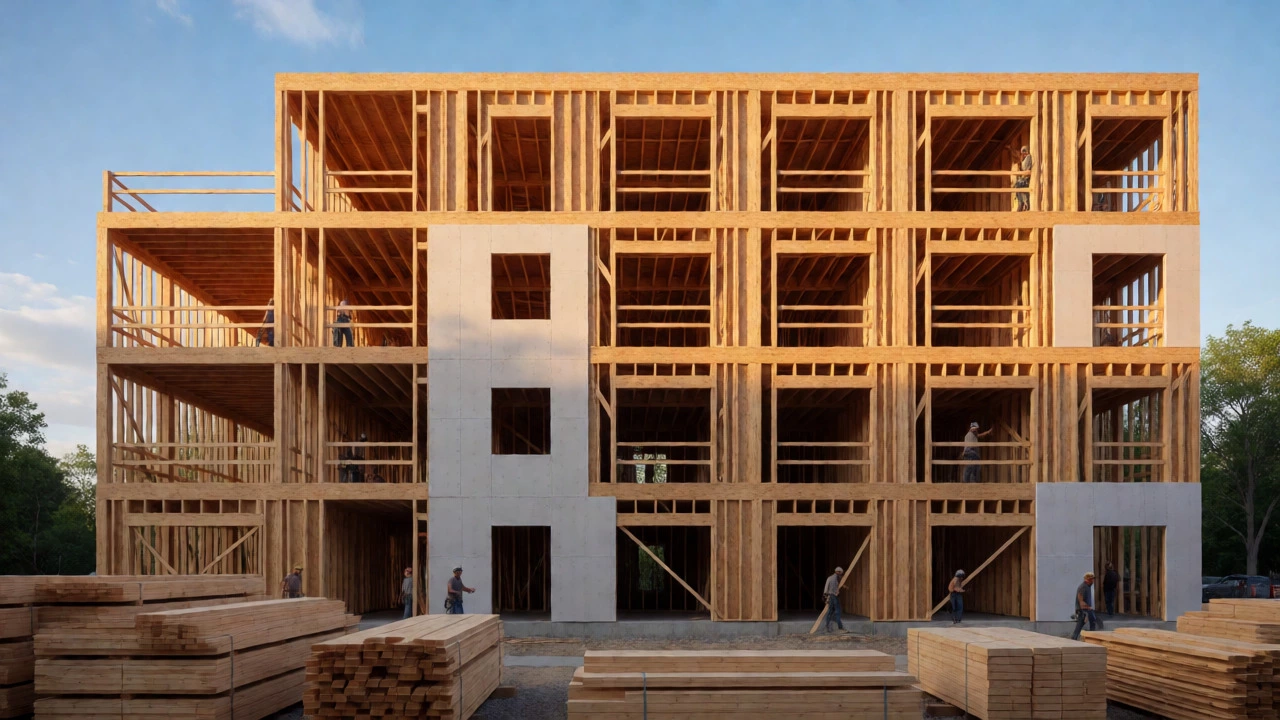
Here is the reality: Type V is all about wood. Specifically, it allows for non-combustible exterior walls but permits the interior structure-floors, roofs, and partitions-to be made of wood framing. This makes it cheaper and faster than concrete or steel options, but it comes with strict limits on height and area. Let’s break down exactly what this means for your next project.
The Core Definition: What Makes It "Type V"?
In the International Building Code (IBC), which most US states and many Canadian provinces adapt, buildings are classified from I to V based on their fire resistance. Type I is the toughest (non-combustible, high fire-resistance ratings). Type V is the most permissive regarding combustible materials.
Wood Frame Construction is the heart of Type V. Unlike Type III (Ordinary) construction, which might use masonry walls with wooden floors, Type V allows the entire structural skeleton to be wood. However, there’s a catch. The exterior walls must generally be rated for fire resistance if the building is attached to others or near property lines. You can’t just slap vinyl siding on any structure and call it done; the assembly itself needs to meet specific flame-spread indices.
Why does this matter? Because wood burns. Concrete doesn’t. Steel loses strength at high temperatures but doesn’t burn. Wood is fuel. So, Type V buildings are limited in size because, in a big fire, the whole structure could collapse faster than a concrete one. That’s why you rarely see 20-story buildings built as Type V.
Splitting the Difference: Type VA vs. Type VB
This is where people get tripped up. Not all Type V buildings are created equal. The code splits them into two sub-categories based on fire-resistance ratings (FRR).
| Feature | Type VA | Type VB |
|---|---|---|
| Fire Resistance Rating | 1 Hour | 0 Hours (Non-rated) |
| Exterior Walls | 1-Hour Rated | Non-Rated (unless required by lot line) |
| Interior Structure | 1-Hour Rated (Sheathing required) | No Rating Required |
| Max Height (Typical) | Up to 4 Stories | Up to 2-3 Stories |
| Common Use | Apartments, Hotels, Mixed-Use | Small Offices, Retail, Single-Family Homes |
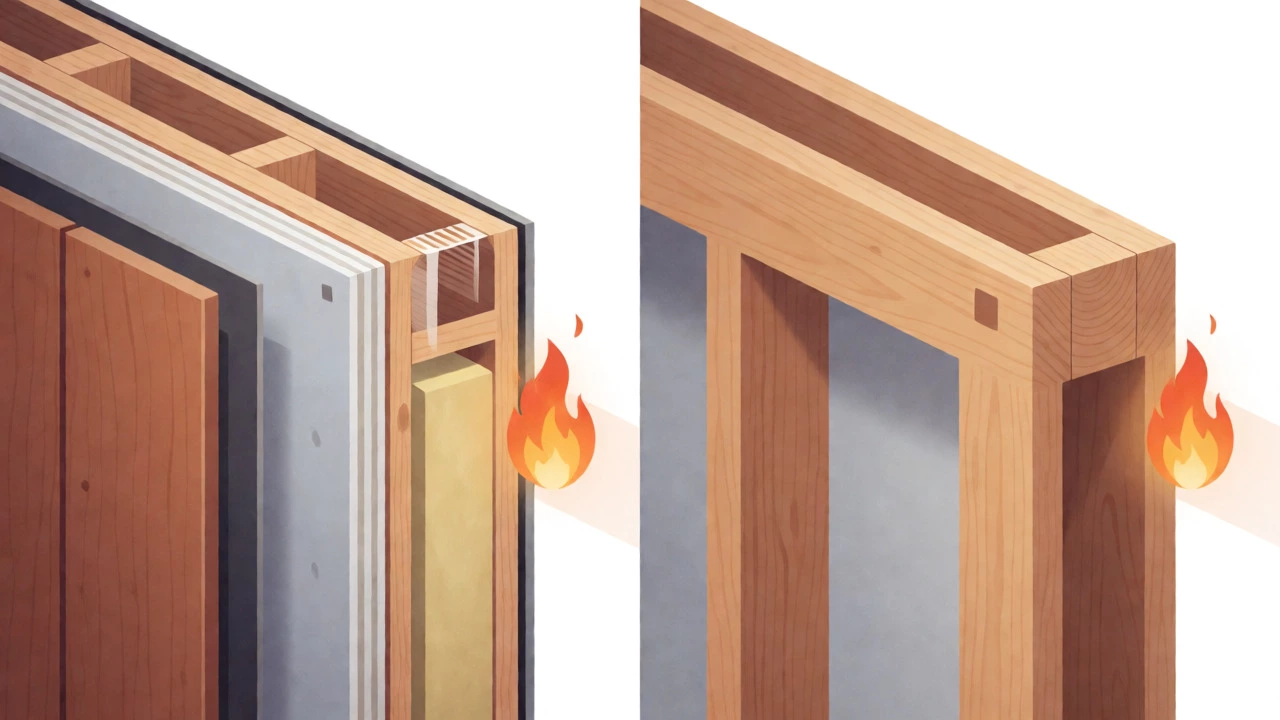
Type VA requires that all structural elements have a one-hour fire rating. Practically, this means you cover your wood studs and joists with 5/8-inch Type X drywall. This sheathing slows down the fire, giving occupants time to escape and firefighters time to arrive. It’s the standard for multi-family residential buildings like fourplexes or mid-rise apartments.
Type VB is the bare-bones version. It has no fire-resistance rating requirement for the structure. You can leave the wood beams exposed. Think of a detached garage, a single-family home, or a small standalone retail shop. It’s cheaper because you skip the extra layers of protection, but it’s also more vulnerable. If a fire starts in a Type VB building, it spreads through the open cavities quickly.
Height and Area Limits: How Big Can You Go?
You can’t just keep adding stories to a wood-frame building. The code sets hard caps. For Type VA, you’re typically allowed up to four stories above grade plane. For Type VB, it’s often limited to two or three stories, depending on local amendments and sprinkler systems.
Wait, didn’t I say some wood buildings are taller? Yes, thanks to recent changes in codes allowing "Mass Timber" or heavy timber designs under certain conditions, but traditional light-frame Type V hits a ceiling around four stories. Why? Structural load. Wood columns and beams have limits. Also, egress time. In a five-story Type V building without elevators, getting everyone out before the roof collapses becomes risky.
Area limits are equally strict. A Type VB building might be limited to 3,000 square feet per story if it’s not fully sprinklered. Add automatic sprinklers, and you can often double that area. Sprinklers are the great equalizer in Type V construction. They don’t stop the fire from starting, but they control its growth, preventing the flashover that turns a room fire into a building fire.
Material Choices: What Goes Into a Type V Building?
If you’re specifying materials, you’re mostly dealing with dimensional lumber, engineered wood products, and gypsum board.
- Structural Framing: Usually 2x4 or 2x6 studs for walls, and 2x8 to 2x12 joists for floors. In larger spans, you might use glulam beams or LVL (Laminated Veneer Lumber).
- Exterior Cladding: Vinyl siding, brick veneer, stucco, or fiber cement panels. Note: Brick veneer is not structural; it’s just skin over the wood frame.
- Fire Protection: For Type VA, this is where Gypsum Board plays a critical role. Specifically, Type X gypsum, which contains glass fibers to hold together longer when heated.
- Roofing: Asphalt shingles, metal roofing, or modified bitumen. Class A fire-rated assemblies are often required in wildfire-prone zones like here in Vancouver.
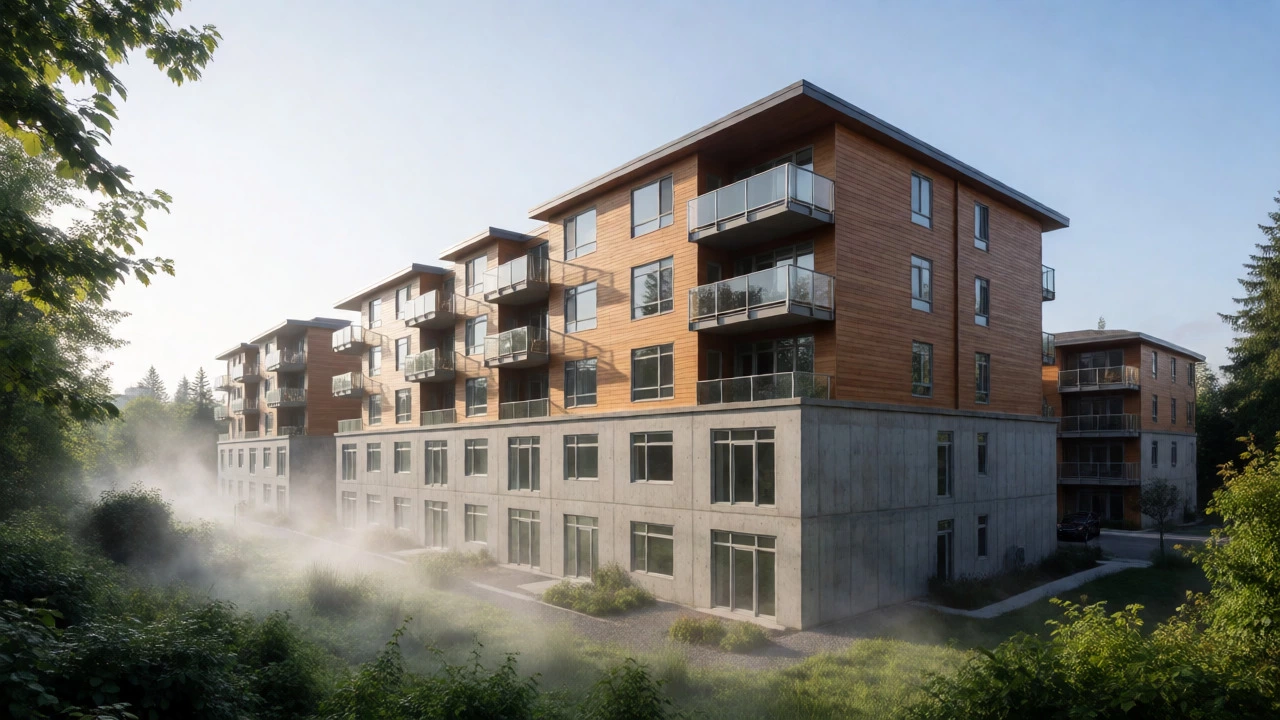
One pitfall developers face is mixing construction types. You might have a Type V residential tower sitting on a Type I concrete podium. This hybrid approach lets you build taller while keeping costs down for the upper units. But detailing the transition zone-the joint between concrete and wood-is tricky. Water intrusion and differential movement are real issues there.
Cost and Speed: The Business Case for Type V
Let’s talk money. Why do so many builders choose Type V? Because it’s fast and cheap compared to concrete or steel.
Steel requires cranes, welding, and specialized labor. Concrete requires forms, curing time, and rebar installation. Wood framing? Two guys with nail guns can put up a wall section in an afternoon. Prefabricated trusses can be lifted into place in minutes. This speed translates directly to lower financing costs. The sooner the building is topped out and enclosed, the sooner you can start interior finishes and sell or lease the space.
Insurance premiums reflect this risk profile too. A Type VB building will likely have higher property insurance rates than a Type VA or Type II building because insurers know wood burns. However, the construction savings often outweigh the long-term insurance cost differences for smaller projects. For a large portfolio of rental units, the durability and fire safety of Type VA might offer better ROI despite the slightly higher upfront cost.
Local Nuances: Wildfires and Seismic Zones
Since I’m writing from Vancouver, let’s look at local context. British Columbia has strict seismic requirements. While Type V is generally good for earthquakes because wood is flexible, the connections between members must be robust. Metal connectors (hurricane ties, hold-downs) are mandatory in many jurisdictions to prevent the building from sliding off its foundation during a quake.
Then there’s the wildfire factor. In areas designated as Wildland-Urban Interface (WUI), Type VB might be restricted. You may be forced to use Type VA or even higher standards to ensure ember resistance. Vents must be screened, decks must be non-combustible or treated, and eaves must be protected. Always check your local municipal zoning bylaws before assuming Type V is an option.
Common Misconceptions About Type V
People often think "wood frame" equals "flimsy." That’s outdated. Modern engineering allows for strong shear walls and moment frames within wood construction. Another myth is that Type V buildings aren’t durable. With proper maintenance-keeping water out, treating against rot and insects-a wood-frame building can last 50+ years easily.
Also, don’t confuse Type V with "Mobile Home" construction. Manufactured homes follow HUD codes, not the IBC. They are distinct entities with different inspection and transport rules.
Can I build a 5-story building using Type V construction?
Generally, no, not with traditional light-frame Type V. Most codes limit Type VA to four stories. However, newer provisions for Mass Timber or Heavy Timber allow taller wood structures, sometimes up to 12 stories, but these often fall under modified Type IV or special allowances rather than standard Type V. Always consult your local building official.
What is the main difference between Type VA and Type VB?
The key difference is the fire-resistance rating. Type VA requires a one-hour fire rating for all structural elements, achieved through sheathing like drywall. Type VB has no fire-resistance rating requirements, allowing exposed wood framing. Type VA is safer and used for multi-unit residential; Type VB is common for single-family homes and small commercial shops.
Does Type V construction require sprinklers?
Not always, but they are highly recommended and often required by code for multi-family Type VA buildings exceeding certain sizes or heights. Sprinklers can also increase the allowable building area significantly, making them a cost-effective tool for maximizing land use.
Is Type V construction cheaper than Type I?
Yes, typically. Type I uses non-combustible materials like reinforced concrete or protected steel, which are expensive and slow to install. Type V uses wood, which is lighter, easier to work with, and requires less heavy machinery. For low-rise buildings, Type V is almost always the more economical choice.
Can I convert a Type VB building to Type VA?
You can upgrade the fire rating by adding sheathing, such as installing 5/8-inch Type X drywall on walls and ceilings. However, this is a major renovation. It involves closing up walls, potentially moving electrical/plumbing, and updating finishes. It’s often easier to design correctly from the start than to retrofit later.