Commercial vs. Residential Construction Comparator
Select a project aspect to compare key differences between commercial and residential construction.
Commercial
Structural Load Capacity:
- Office: 50–80 lbs/sq ft
- Theaters/Assembly: >100 lbs/sq ft
- Materials: Steel, Reinforced Concrete, Heavy Timber
Designed for heavy equipment and high occupancy.
Residential
Structural Load Capacity:
- Standard Floor: ~40 lbs/sq ft
- Materials: Wood Framing (Lightweight)
- Focus: Ease of modification and comfort
Suitable for standard household furniture and occupants.
Why it matters:
Using residential standards in commercial settings risks structural failure under stress due to insufficient load-bearing capacity.
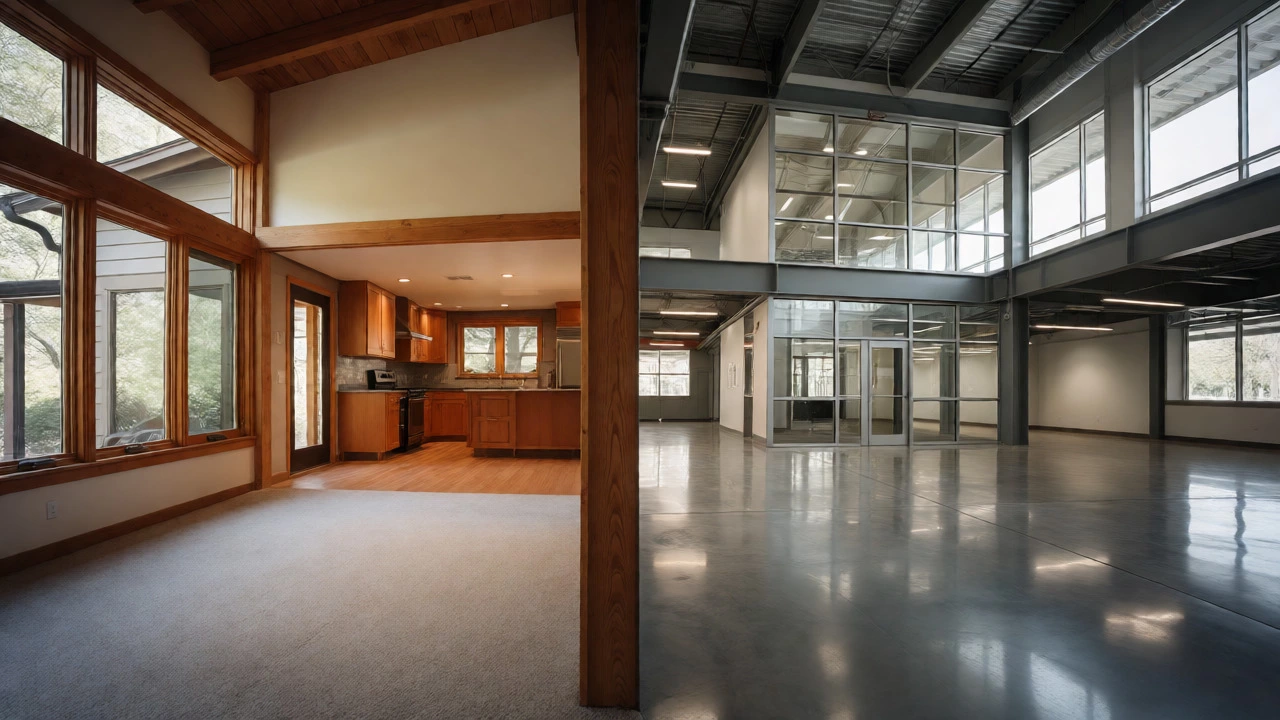
You walk into a coffee shop on Main Street in Vancouver. The ceiling is high, the floors are polished concrete, and there’s no cozy living room vibe. Now picture your own home. It has drywall partitions, carpet or hardwood, and a kitchen designed for family meals, not hundreds of customers per hour. Why do these buildings look, feel, and cost so differently? It isn’t just about aesthetics. Commercial construction and residential construction differ fundamentally in structural requirements, code compliance, timeline pressures, and material durability. If you’re planning a build, whether it’s a boutique retail space or a custom home, understanding these distinctions saves you money and headaches.
Structural Integrity and Load Requirements
The biggest physical difference lies in what holds the building up. Residential structures typically use wood framing. It’s lightweight, affordable, and easy to modify. You can knock down a wall to open up a kitchen with relative ease. Commercial buildings, however, often rely on steel, reinforced concrete, or heavy timber. Why? Because they need to support heavier loads. Think about the equipment in a restaurant kitchen or the storage racks in a warehouse. These impose significant weight that standard residential joists cannot handle without failing.
In commercial projects, engineers design for live loads (people, furniture, equipment) and dead loads (the structure itself) at much higher capacities. A typical residential floor might be rated for 40 pounds per square foot. A commercial office space often requires 50 to 80 pounds per square foot, while assembly areas like theaters can demand over 100 pounds per square foot. This dictates everything from column spacing to foundation depth. If you try to cut corners here by using residential standards in a commercial setting, you risk structural failure under stress.
Building Codes and Regulatory Compliance
Codes aren’t just suggestions; they are legal mandates, and they vary wildly between sectors. In Canada, we follow the National Building Code (NBC), but provinces and municipalities add their own layers. For instance, the British Columbia Building Code imposes strict fire safety regulations on commercial spaces that don’t apply to single-family homes.
Fire suppression systems illustrate this perfectly. Most homes have smoke detectors. That’s usually it. Commercial buildings require sprinkler systems, fire-rated walls, and specific exit widths based on occupancy load. If your retail store expects more than 50 people, you might need two exits leading directly outside. Homes rarely face such rigid egress requirements unless they’re multi-unit dwellings.
Accessibility is another major factor. The Accessibility for Ontarians with Disabilities Act (AODA) and similar provincial laws mandate ramps, elevator dimensions, and restroom layouts in commercial spaces. Your private home doesn’t need a wheelchair-accessible bathroom unless you choose to install one. But if you’re renting out an office suite, non-compliance can lead to fines or lawsuits. Navigating these permits takes longer for commercial projects because inspectors scrutinize every detail related to public safety.
Project Timelines and Scheduling Pressures
Time is money, literally, in commercial construction. When a business delays its opening day, it loses revenue every single hour. Therefore, commercial schedules are aggressive. Contractors often work multiple shifts, including nights and weekends, to meet hard deadlines set by lease agreements or marketing campaigns.
Residential projects operate on a different clock. Homeowners want quality and personalization, which often means slower processes. If a homeowner changes their mind about tile color three weeks before installation, it’s annoying but manageable. In a commercial context, changing specifications late in the game triggers change orders that ripple through subcontractors’ schedules. One delay in electrical rough-in can push back drywall, painting, and flooring by days. Commercial managers use critical path method scheduling tools to track these dependencies tightly. Residential builders might use simpler Gantt charts or even whiteboards.
| Feature | Commercial Projects | Residential Projects |
|---|---|---|
| Deadline Rigidity | High (Penalties for delay) | Low (Flexible) |
| Work Hours | Extended/Night shifts common | Standard business hours |
| Change Order Impact | Cascading delays | Isolated adjustments |
| Inspection Frequency | Continuous/Frequent | Milestone-based |

Materials and Durability Standards
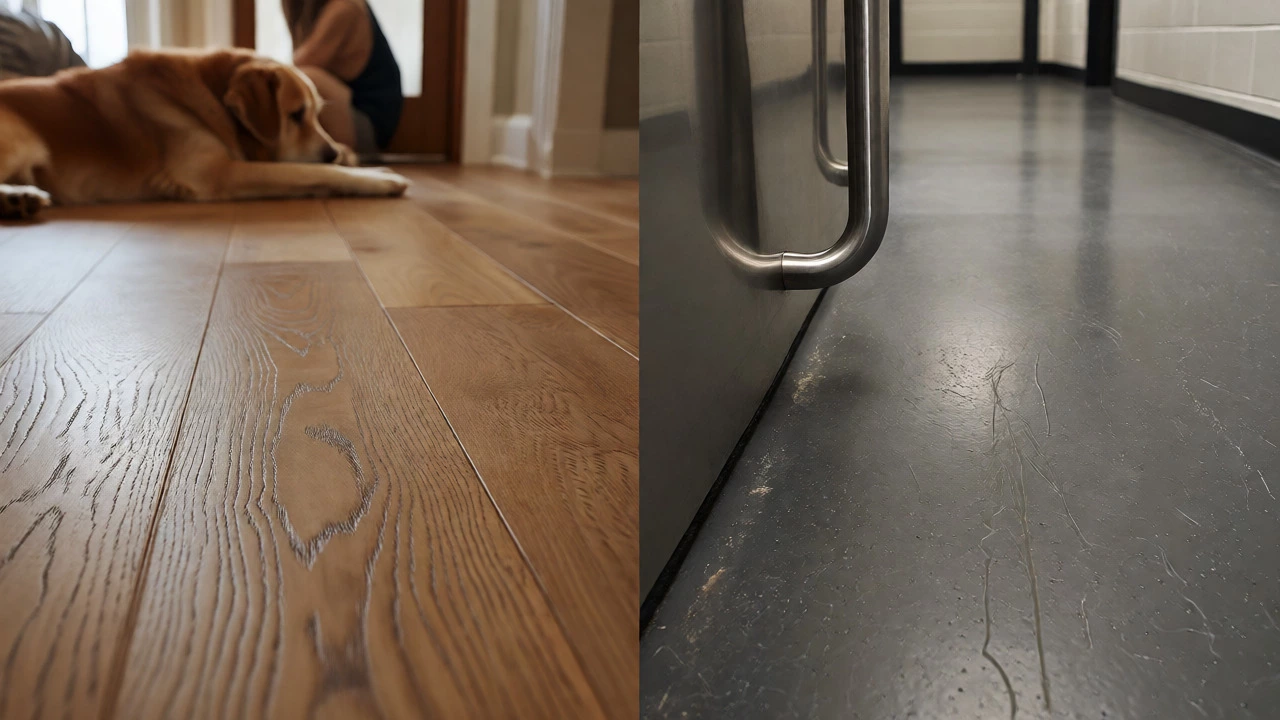
You wouldn’t put residential-grade vinyl flooring in a busy mall corridor. It would wear out in months. Commercial materials must withstand high traffic volumes, chemical exposure, and frequent cleaning. Commercial-grade materials are tested for abrasion resistance and longevity under heavy use.
Consider roofing. Residential roofs often use asphalt shingles, which last 20-30 years. Commercial flat roofs frequently use EPDM rubber or modified bitumen, designed to handle standing water and HVAC unit vibrations. Windows differ too. Commercial windows are larger, fixed-pane, and made of tempered glass for safety and energy efficiency. They don’t open easily because HVAC systems control air circulation mechanically rather than relying on natural ventilation.
Plumbing also diverges. Residential plumbing uses copper or PEX pipes sized for fewer fixtures. Commercial plumbing deals with larger diameter pipes, grease traps in kitchens, and industrial-grade toilets that flush with more force. Backflow preventers are mandatory in many commercial setups to protect municipal water supplies from contamination, a requirement rarely enforced in single-family homes.
Design Flexibility and Customization
Homes are deeply personal. You choose paint colors, cabinet styles, and layout quirks based on lifestyle. Commercial design focuses on brand identity and function. A tech startup wants open-plan collaboration zones; a law firm needs privacy and acoustic separation. The architect works closely with the business owner to align spatial flow with operational needs.
However, commercial designs face stricter constraints due to shared infrastructure. In a multi-tenant office building, you can’t move plumbing walls arbitrarily because they align with vertical stacks running through the building. Residential builds offer more freedom because each house stands alone. You can relocate a bathroom almost anywhere with proper engineering. In commercial retrofits, moving restrooms might involve drilling through concrete slabs, which is costly and disruptive.
Cost Structures and Financing Models
Budgeting differs significantly. Residential costs are often fixed-price contracts where the homeowner pays upfront or via mortgage draws. Commercial projects frequently use cost-plus or guaranteed maximum price (GMP) contracts because variables are harder to predict. Unexpected issues like asbestos removal or outdated electrical panels can blow budgets quickly in older commercial properties.
Financing also varies. Banks assess commercial loans based on projected cash flow from the property, not just the borrower’s credit score. Lenders look at debt service coverage ratios. Residential mortgages focus on the buyer’s income-to-debt ratio. This affects how developers plan phases. A commercial developer might build shell space first and finish interiors only after securing tenants, reducing initial capital outlay. Homeowners usually finance the entire build upfront.
Safety Regulations and Worker Protection
Construction sites are dangerous everywhere, but commercial sites carry higher liability risks. With dozens of workers from various trades on-site simultaneously, coordination is critical. Fall protection, hard hats, and high-visibility vests are strictly enforced. OSHA-equivalent bodies in Canada, like WorkSafeBC, conduct random audits on commercial sites more frequently than residential ones.
Insurance requirements reflect this risk. General liability policies for commercial contractors have higher limits-often $2 million to $5 million per occurrence. Residential contractors might carry $1 million coverage. If an accident happens on a commercial site involving third parties (like pedestrians), the financial stakes are enormous. This drives stricter safety protocols and documentation practices.
Key Takeaways
- Structure: Commercial uses steel/concrete for heavy loads; residential uses wood for flexibility.
- Codes: Commercial faces stricter fire, accessibility, and egress rules.
- Timeline: Commercial deadlines are rigid with financial penalties; residential is flexible.
- Materials: Commercial prioritizes durability and low maintenance; residential prioritizes comfort and aesthetics.
- Cost: Commercial financing depends on property income; residential on personal credit.
Can I convert a residential home into a commercial space?
Yes, but it requires rezoning and significant upgrades. You’ll likely need to reinforce floors, install fire-rated separations, upgrade plumbing for commercial fixtures, and ensure ADA/accessibility compliance. Expect higher permit fees and inspection scrutiny compared to a standard renovation.
Why are commercial construction timelines so tight?
Businesses lose revenue when openings are delayed. Lease agreements often include penalty clauses for late completion. Additionally, coordinating multiple specialized trades (HVAC, electrical, IT infrastructure) requires precise sequencing to avoid idle labor costs.
Do commercial buildings use different types of windows?
Often, yes. Commercial windows are typically larger, fixed-pane, and made of tempered or laminated glass for safety and thermal performance. They prioritize energy efficiency and wind load resistance over operability, unlike residential windows which often open for ventilation.
What is the most expensive part of commercial construction?
It varies, but mechanical, electrical, and plumbing (MEP) systems often constitute a large portion of the budget. High-capacity HVAC systems, extensive wiring for data/power, and complex plumbing networks drive up costs significantly compared to residential equivalents.
How does insurance differ for commercial vs. residential builders?
Commercial builders need higher general liability limits ($2M-$5M+) due to greater public exposure and worker numbers. They also require builder’s risk insurance covering the structure during construction, whereas residential builders may rely on homeowner’s policies or smaller dedicated policies.